A small kitchen does not need to feel like a compromise. It needs every cupboard, wall, and drawer to earn its place. Small kitchen maximising every inch is not about cramming more in; it is about layout first, storage second, and light third, so a tiny room works smoothly for the way you actually cook. This guide walks through the layout moves that matter, the storage that genuinely helps, and the visual tricks that make a compact kitchen feel bigger than its measurements.
Measure before you buy anything. Write down the room, the door swing, the window position, and the exact inside measurements of every cupboard. In a small kitchen, a two-centimetre mistake is the difference between a bin that fits and a bin that lives in the hallway. Treat those notes as your brief for small kitchen maximising every inch.
Table of Contents
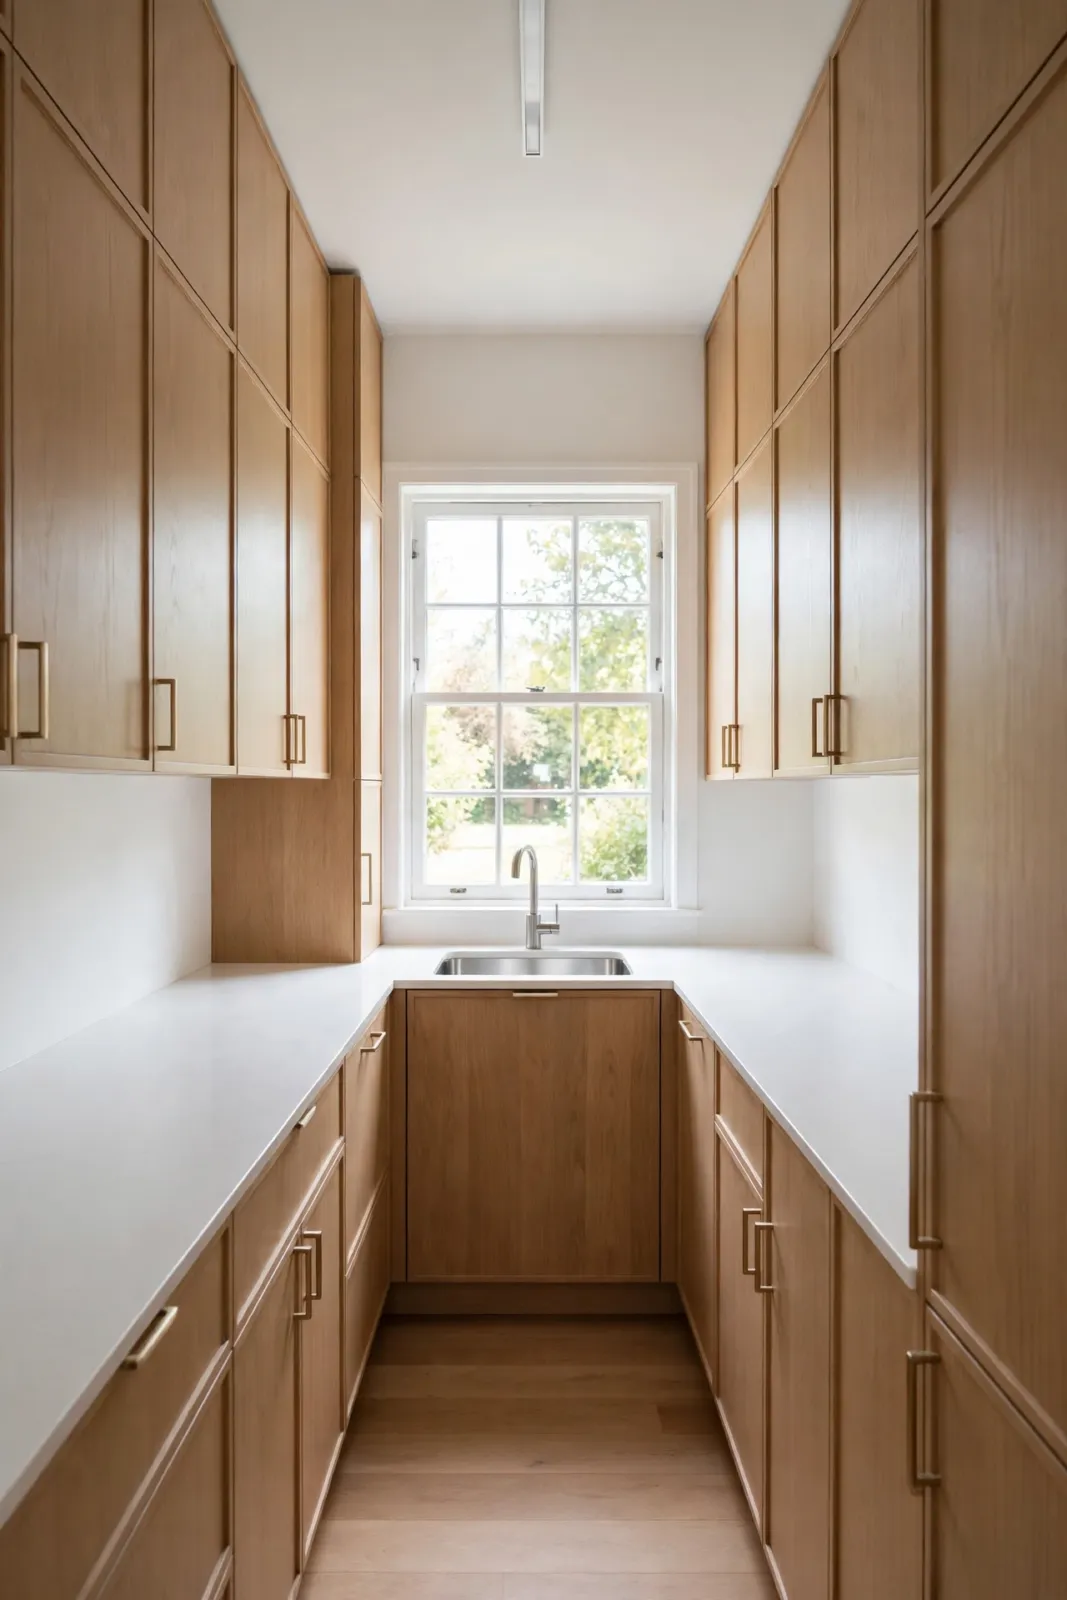
Layout First: Small Kitchen Maximising Every Inch Starts With Flow
Keep the path between sink, hob, and fridge short and unblocked. In a galley, that usually means worktop on both sides with the sink under the window and the hob opposite or beside it. In an L-shape, keep the corner for storage you use weekly, not daily, because corners are the slowest space to reach. A kitchen cabinet layout that puts daily things between waist and eye height will feel bigger than a clever layout that makes you bend and stretch for every plate. The same flow-first thinking helps in other compact rooms too, as our small living room layout ideas show for a small living space.
If you have room for a slim trolley or a narrow island on wheels, treat it as movable worktop rather than fixed furniture. Park it against a wall for daily life, pull it out for baking days, and use its shelves for the heavy pots that steal base-cupboard space. It is a simple route to small kitchen maximising every inch without any building work.
Storage That Earns Its Space in a Small Kitchen
Use the full height of the room. Wall cupboards that stop thirty centimetres below the ceiling waste the best storage for seasonal and occasional things. Either extend cupboards up, add a top shelf with closed boxes, or use that gap deliberately for display only if dust does not bother you. Inside cupboards, shelf risers double the usable layer for cups and jars, and hooks under shelves hold mugs in dead air space. In other words, small kitchen maximising every inch means treating height as storage, not decoration.

Drawers beat cupboards in small kitchens almost every time. A deep drawer holds pans in one visible layer; a deep cupboard hides them in a dark stack. If replacing units is not an option, add pull-out baskets or a simple carousel to the worst corner, and put dividers in the one cutlery drawer so it can also hold utensils, freeing a whole second drawer. Door backs are storage too: a slim rack inside a cupboard door for spices or lids uses space that is otherwise empty, much like a well-planned pantry uses every shelf layer.
Light and Colour: Making a Tiny Kitchen Feel Bigger
Light colours on walls and large surfaces reflect what daylight you have, but contrast is what stops a pale kitchen feeling flat. Try light cupboards with a slightly deeper worktop or floor, or one coloured wall behind open shelves. Gloss and satin finishes bounce more light than flat matt, which helps in a north-facing room. Handled well, small kitchen maximising every inch feels bright rather than cramped.
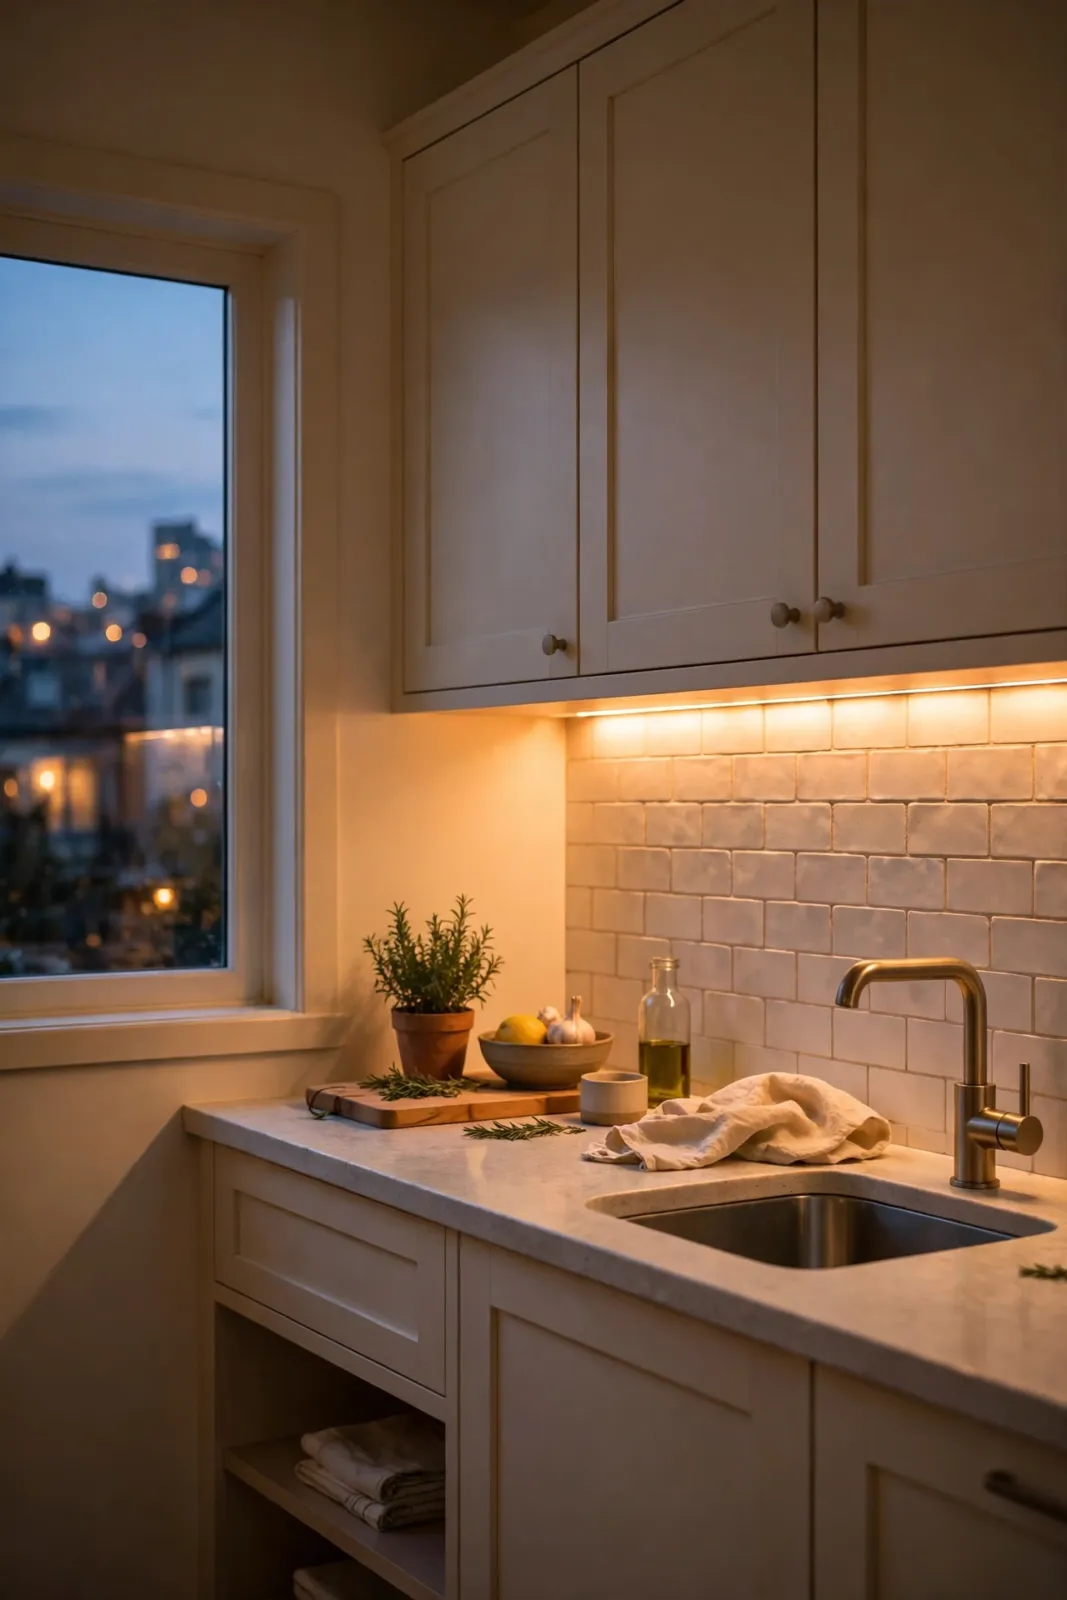
Lighting matters more than paint. One ceiling light leaves the worktop in your own shadow. Add under-cabinet strips where you chop, a brighter bulb over the sink, and if possible a small lamp or strip on top of the cupboards to wash the ceiling with light in the evening. A mirror or glass splashback behind the hob reflects light and the room, though it needs a quick wipe to keep the effect. Layered light is small kitchen maximising every inch at work after dark.
How to Maximise a Small Kitchen, Step by Step
Step 1: Empty one cupboard at a time and remove anything not used in three months to a box outside the kitchen. Live a week; retrieve only what you truly missed.
Step 2: Move daily things to the waist-to-eye band and occasional things high or low.
Step 3: Add one storage upgrade per cupboard: a riser, a pull-out basket, hooks, or a door rack. Finish one cupboard before starting the next.
Step 4: Clear the worktop to three things or fewer, using a wall rail for utensils and a magnetic strip for knives.
Step 5: Fix the lighting: under-cabinet task light first, then general brightness.
One more space most small kitchens waste is the end of a run or the side of a tall unit. A shallow shelf, a rail for pans, or a narrow bookcase-style unit for cookbooks and jars can fit in a fifteen-centimetre gap that looks like nothing. Likewise, the space above a doorway or window can hold a single shelf for the large serving dishes used a few times a year, freeing a whole cupboard below for daily things. Small kitchen maximising every inch is often about these in-between gaps.
Budget and Buying Advice for Small Kitchens
The highest-value spends are drawer organisers, shelf risers, a good rail system, and lighting strips; all are cheap and reversible. Save the bigger money for one appliance upgrade that combines jobs, such as a microwave that also grills, if that genuinely frees a worktop appliance. That is small kitchen maximising every inch on a sensible budget.

Before buying any storage product, measure the cupboard inside, including the hinge intrusion and the pipe at the back of the sink unit. Small-kitchen storage fails on millimetres. Keep receipts and test one unit in place before ordering a full set.
Common Small Kitchen Mistakes to Avoid
The first mistake is buying small versions of everything. A tiny chopping board, tiny pans, and a tiny bin make daily cooking slower and messier; standard tools in a well-organised drawer work better. The second is using the worktop as permanent storage for every appliance you own, which removes the very space the appliances need.
Also avoid dark, heavy curtains or blinds that eat the window light, and tall units on both sides of a narrow galley that turn it into a tunnel. Finally, do not ignore the floor: a clear floor with one washable runner makes the room feel larger and is easier to clean than a floor broken up by bins, stools, and pet bowls in the walkway. Avoid these, and small kitchen maximising every inch becomes far easier.

Frequently Asked Questions
What is the best layout for a very small kitchen? A single galley or a simple L-shape with a short sink-hob-fridge path usually works best. Keep the corner for occasional storage and daily things in the easy-reach band. Either way, small kitchen maximising every inch starts with that short, clear path.
Are open shelves good in a small kitchen? A short run can help by returning wall space and light, but only for daily things you wash by rotation. For most storage, closed cupboards that use the full height work harder.
How can I add storage without new cupboards? Shelf risers, pull-out baskets, door racks, under-shelf hooks, wall rails, and a slim trolley together can add the equivalent of a cupboard without any fitting work. Together, they deliver small kitchen maximising every inch without fitting a single new unit.
Which colours make a small kitchen feel bigger? Light walls and cupboards with one deeper accent in the worktop, floor, or a single wall. even more important is layered lighting, especially under the wall cupboards.
Should I choose drawers or cupboards? Drawers wherever you can for pans, utensils, and food storage, because everything is visible in one layer. Keep cupboards for tall items like boards, trays, and cleaning bottles. That one-layer visibility is the heart of small kitchen maximising every inch.
Small Room, Full Kitchen
Small kitchen maximising every inch comes down to three habits: daily things within easy reach, every cupboard using its full height and depth, and light reaching the worktop. Work through one cupboard and one upgrade at a time, and a tiny kitchen can cook like a much larger one.